
Sold: Sep 18, 2026















Address
273 Augusta Green Way, Myrtle Beach, SC
Price
$ 380,000
Property Attributes
- MLS#2615549
- TypeSingle Family
- Listing Status Closed
- CountyHorry
- CityMyrtle Beach
- Area23A Conway Area--South of Conway between 501 & Wac
- NeighborhoodHidden Pines
- Zip29579
- Style
- Year Built2023
- Price$ 380,000
- Bedrooms4
- Full Bathrooms3
- Half Bathrooms0
- Sqr Footage2155
- Lot Size0.14 Acres
Data Source:
Coastal Carolinas MLS (CCARMLS)
Property Description
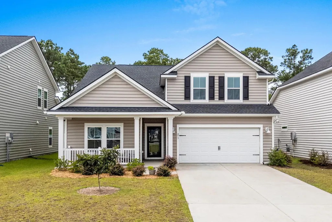
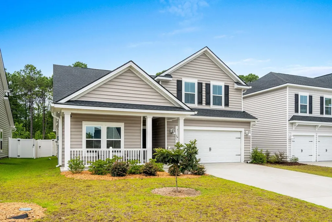
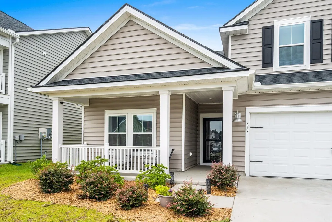
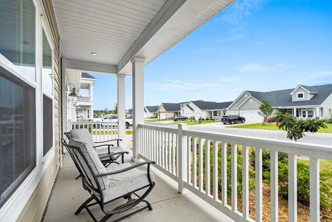
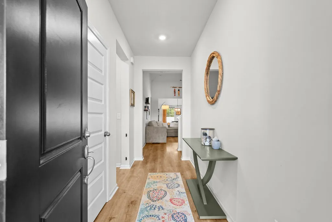
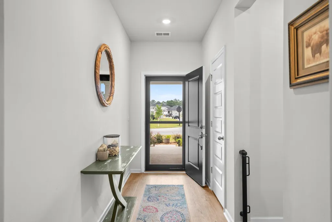
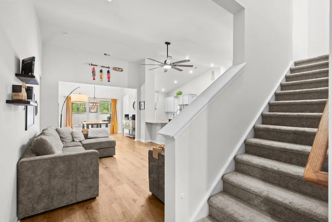
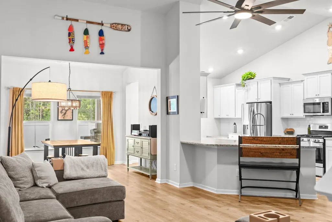
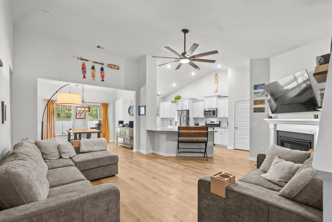
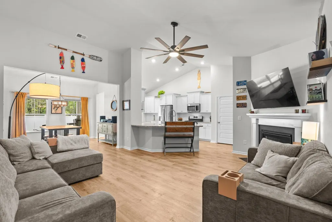
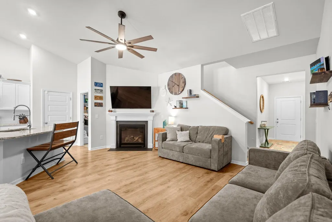
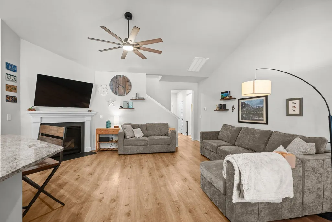
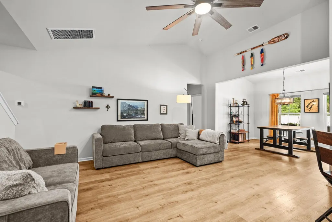
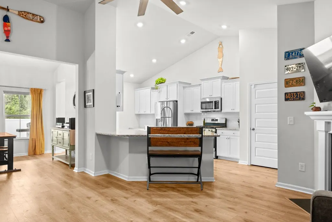
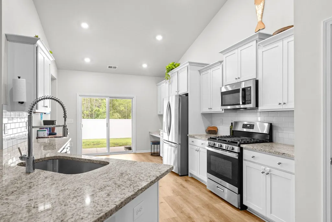
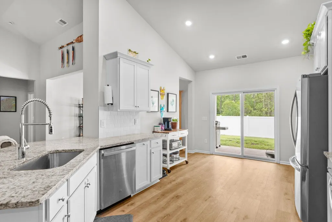
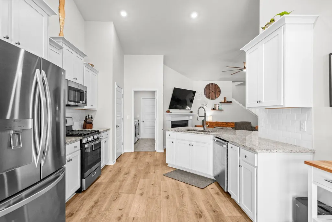
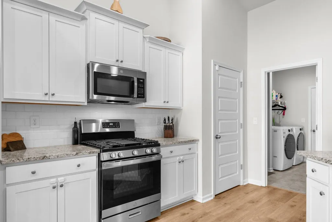
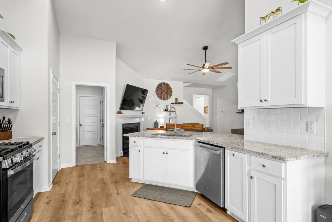
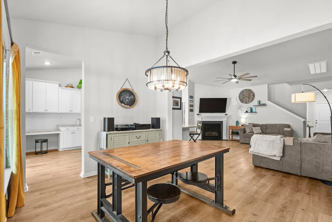
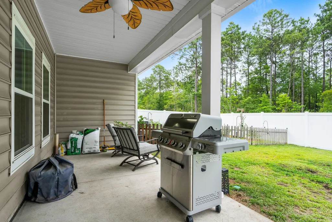
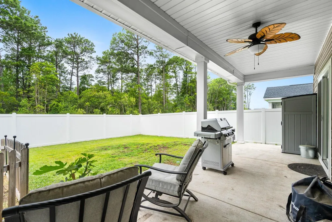
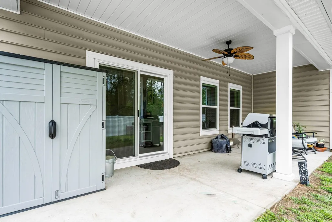
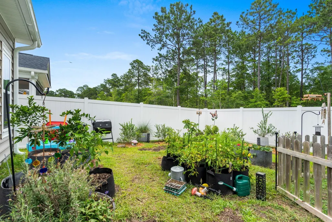
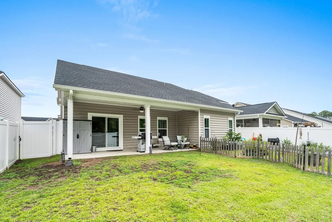
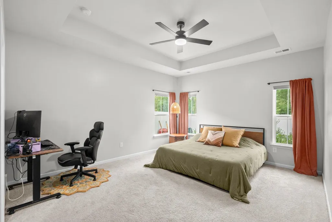
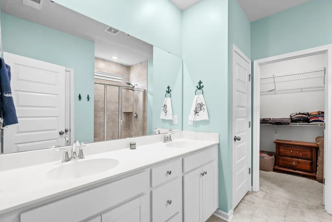
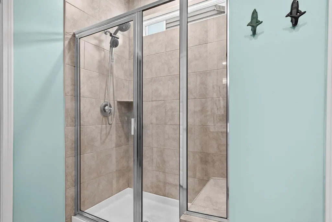
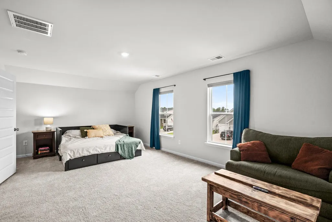
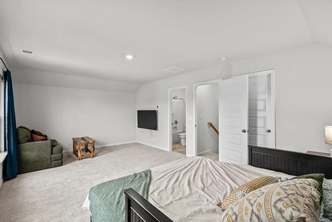
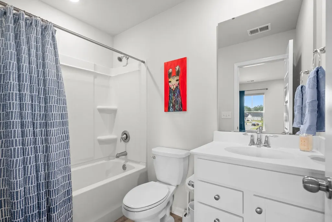
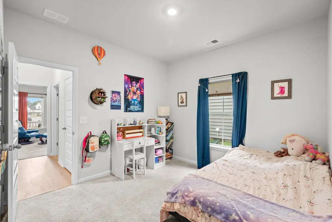
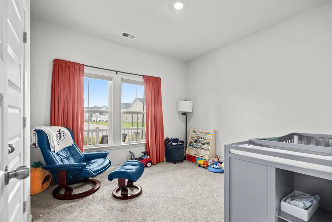
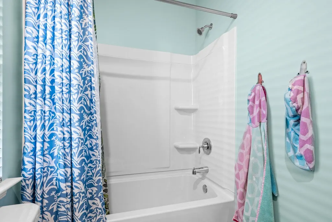
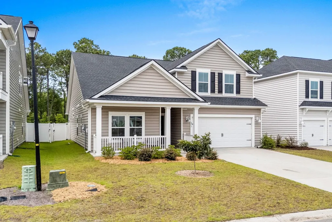
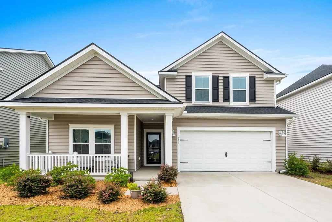
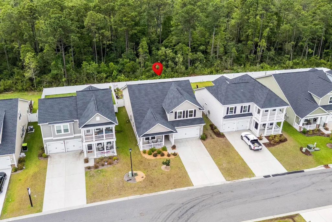
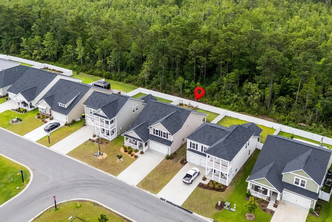
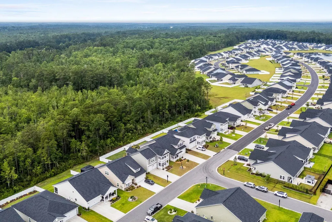
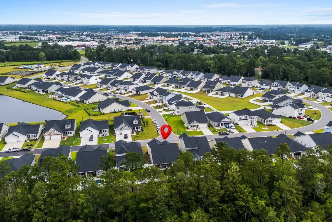
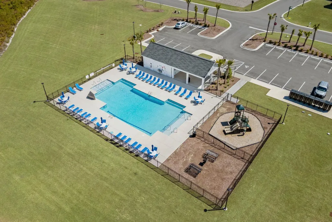
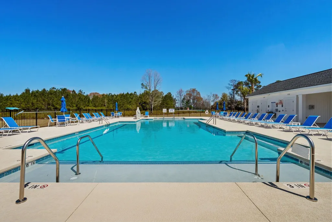
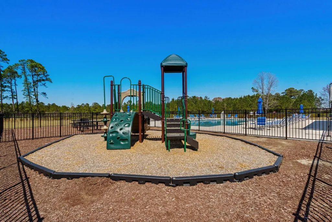
Welcome home to this beautiful 4-bedroom, 3-bathroom residence in the peaceful Hidden Pines community of Myrtle Beach! Situated on a private homesite backing to mature trees, this home offers the perfect combination of comfort, space, and convenience. The inviting front porch welcomes you inside to a thoughtfully designed floor plan featuring a formal dining room, a spacious family room with a cozy fireplace, soaring vaulted ceilings, and an attractive ceiling fan. The kitchen is a chef's dream with abundant cabinetry, a built-in desk area, stainless steel appliances, and a washer and dryer that convey with the home. The main level offers a large primary suite with a tray ceiling, dual sinks, tile shower, and oversized walk-in closet, along with two additional bedrooms and a full bath. Upstairs, you'll find a huge private guest suite complete with its own full bath and walk-in closet—ideal for guests, a home office, or multi-generational living. Enjoy outdoor living from the large covered back porch overlooking the fenced backyard and gorgeous wooded backdrop. Hidden Pines residents enjoy community amenities including a pool, playground and clubhouse, while being conveniently located near top-rated golf courses, shopping, dining, entertainment, medical facilities, and the beautiful beaches of the Grand Strand. Plus, this home is located within the attendance area for the new elementary school. With its spacious layout, private wooded setting, desirable community amenities, and unbeatable Myrtle Beach location, this home offers the lifestyle you've been searching for.
| Elementary School | Middle School | High School |
|---|---|---|
| Pine Island Elementary School Elementary School | Ten Oaks Middle Middle School | Carolina Forest High School High School |
| Price History | |
|---|---|
| 6/18/2026 | Listed $420,000 |
| 7/6/2026 | 2$410,000 |
| 7/17/2026 | 2$399,900 |
General Features
| Heating | Central,Gas |
|---|---|
| Cooling | Central Air |
| Utilities | Electricity Available,Natural Gas Available,Sewer Available,Underground Utilities,Water Available |
| Possession | Closing |
| Appliances | Dishwasher,Disposal,Microwave,Range,Refrigerator,Dryer,Washer |
| Zoning | MRD 3 |
| HOA Fee | 100 |
| Garage Spaces | 2 |
| Association Fee Includes | Association Management,Common Areas,Pool(s),Trash |
| Patio/Porch Features | Rear Porch,Front Porch |
| Architectural Style | Traditional |
| Pool Features | Community,Outdoor Pool |
| Security Features | Smoke Detector(s) |
| Construction Materials | Vinyl Siding |
| Pets Allowed | Owner Only,Yes |
| Year Built | 2023 |
| Levels | One and One Half |
| Property Subtype | Detached |
| Community Features | Clubhouse,Golf Carts OK,Recreation Area,Long Term Rental Allowed,Pool |
| Assoc Fee Paid Per | Monthly |
| County | Horry |
| Property Type | Residential |
| Association Amenities | Clubhouse,Owner Allowed Golf Cart,Pet Restrictions |
| HOA | true |
| Attached Garage | true |
| Subdivision Name | Hidden Pines |
| Garage Y/N | true |
| Full Baths | 3 |
| Status | Closed |
| Directions | From HWY 501 turn into Las Palmas Dr, Left on Azalea Bloom Ave, Left on Albatross Way, Turn onto Augusta Green Way and home is across the street. |
| High School | Carolina Forest High School |
| City | Myrtle Beach |
| Disclosures | Covenants/Restrictions Disclosure,Seller Disclosure |
| MLS Area | 23A Conway Area--South of Conway between 501 & Wacc. River |
| Elementary School | Pine Island Elementary School |
| Property Attached Y/N | false |
| Home Warranty Y/N | false |
| Middle/Junior High School | Ten Oaks Middle |
| Property Condition | Resale |
| Lease Considered Y/N | false |
| Standard Status | Closed |
| Property Sub Type Additional | Detached |
| PostalCity | MYRTLE BEACH |
Interior Features
| Interior Amenities | Tray Ceiling(s),Ceiling Fan(s),Dual Sinks,Fireplace,Linen Closet,Main Level Primary,Separate Shower,Walk-In Closet(s),Breakfast Bar,Bedroom on Main Level,Entrance Foyer,Stainless Steel Appliances,Solid Surface Counters |
|---|---|
| Flooring | Carpet,Luxury Vinyl,Luxury VinylPlank,Tile |
| Furnished Y/N | Unfurnished |
| Air Conditioning Y/N | true |
| Heating Y/N | true |
| Fireplace Y/N | true |
| Laundry Features | Washer Hookup |
| Total Bedrooms | 4 |
| Room Type | Bathroom,Foyer,Utility Room |
| LivingAreaSource | Builder |
Exterior Features
| Exterior Amenities | Fence,Porch |
|---|---|
| Parking Features | Attached,Garage,Two Car Garage,Garage Door Opener |
| Lot Features | Rectangular,Rectangular Lot |
| Water Source | Public |
| Total Parking | 4 |
| Foundation Details | Slab |
| Building Area Total | 2783 |
| Lot Dimensions | 52x120x52x120 |
| Lot Size Acres | 0.14 |
| Lot Size Source | Public Records |
| Door Features | Storm Door(s) |
| Builder Model | St Phillips |
Amenities
- Foreclosure
- Views
- Short Sale
- New Construction
- Adult 55+
- Lease To Own
- No HOA Fees
- Furnished
- Primary On Main
- Air Conditioning
- Seller Finance
- Green
- Fixer Upper
- Horse
- Golf
- Fireplace
- Deck
- Garage
- Basement
- Pool
Property vs Single Family Average in 29579
Price
Year Built
 Copyright © 2026 of the Coastal Carolinas Association of REALTORS® MLS. This information is deemed reliable, but not guaranteed. Neither the Coastal Carolinas Association of REALTORS®, nor the listing broker, nor their agents or subagents, are responsible for the accuracy of the information. The buyer is responsible for verifying all information. This information is provided by the Coastal Carolinas Association of REALTORS® for use by its members and is not intended for any other purpose. Broker ReciprocitySM information is provided exclusively for consumers' personal, non-commercial use and may not be used for any purpose other than to identify prospective properties consumers may be interested in purchasing.
This data is updated on a daily basis. Some properties which appear for sale on this web site may subsequently have sold and may no longer be available. September 22, 2026 4:04 AM UTC
Copyright © 2026 of the Coastal Carolinas Association of REALTORS® MLS. This information is deemed reliable, but not guaranteed. Neither the Coastal Carolinas Association of REALTORS®, nor the listing broker, nor their agents or subagents, are responsible for the accuracy of the information. The buyer is responsible for verifying all information. This information is provided by the Coastal Carolinas Association of REALTORS® for use by its members and is not intended for any other purpose. Broker ReciprocitySM information is provided exclusively for consumers' personal, non-commercial use and may not be used for any purpose other than to identify prospective properties consumers may be interested in purchasing.
This data is updated on a daily basis. Some properties which appear for sale on this web site may subsequently have sold and may no longer be available. September 22, 2026 4:04 AM UTC
