
Price Reduction - Waterfront - Eco Friendly









Address
224 Ocean Green Dr., Georgetown, SC
Price
$ 2,795,000
Property Attributes
- MLS#2525679
- TypeSingle Family
- Listing Status Active
- CountyGeorgetown
- CityGeorgetown
- Area45B Pawleys Island Area-Pawleys Plantation S & DeB
- NeighborhoodDebordieu Colony
- Zip29440
- Style
- Year Built2001
- Price$ 2,795,000
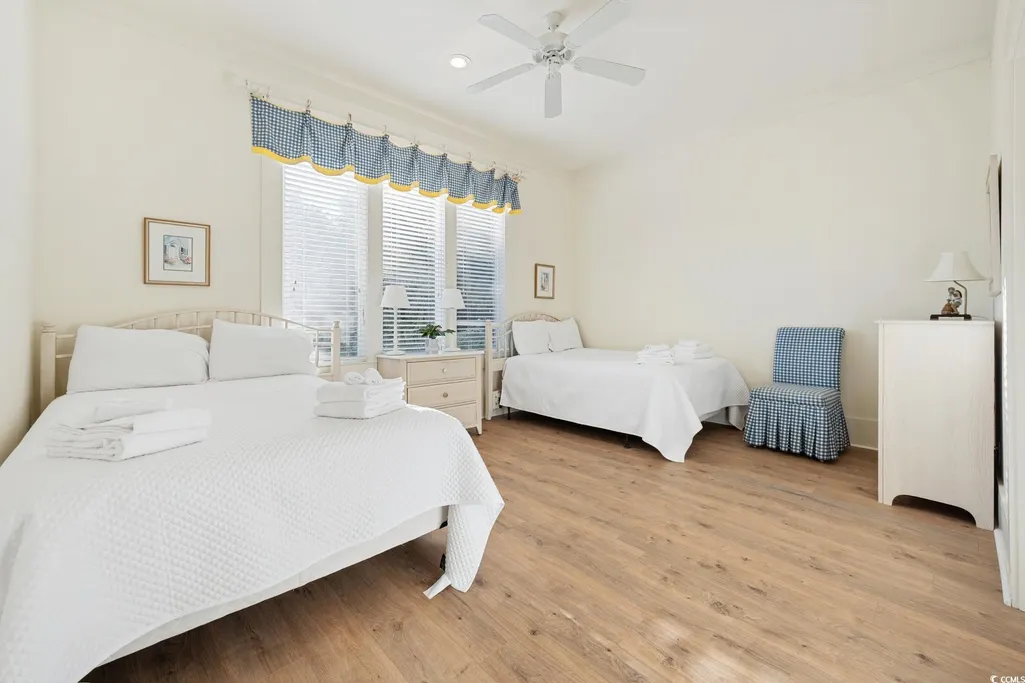
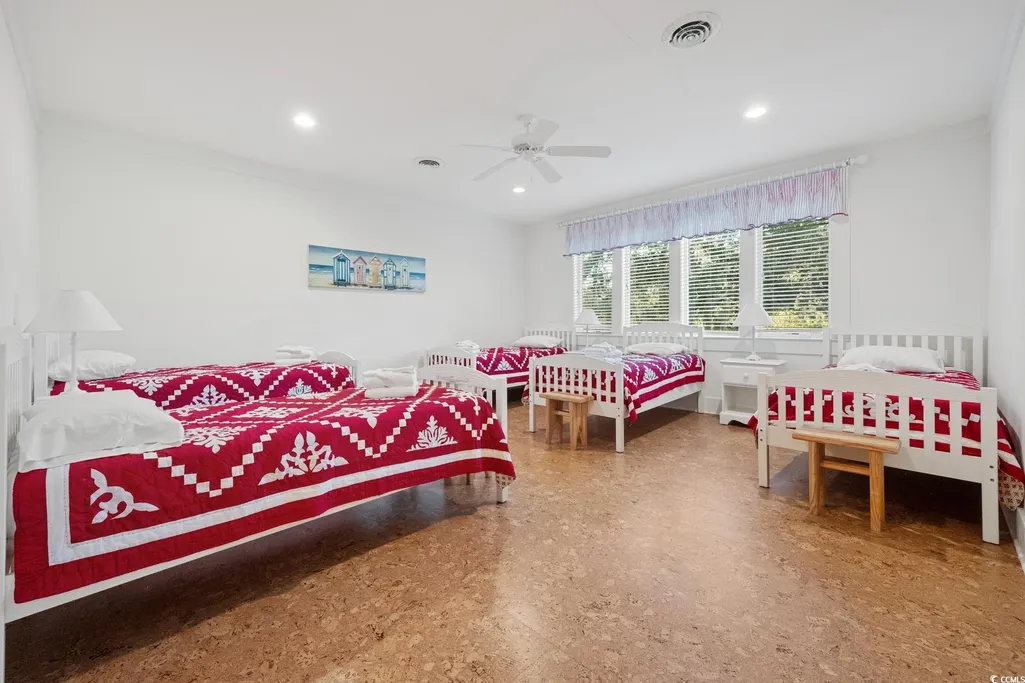
- Bedrooms7
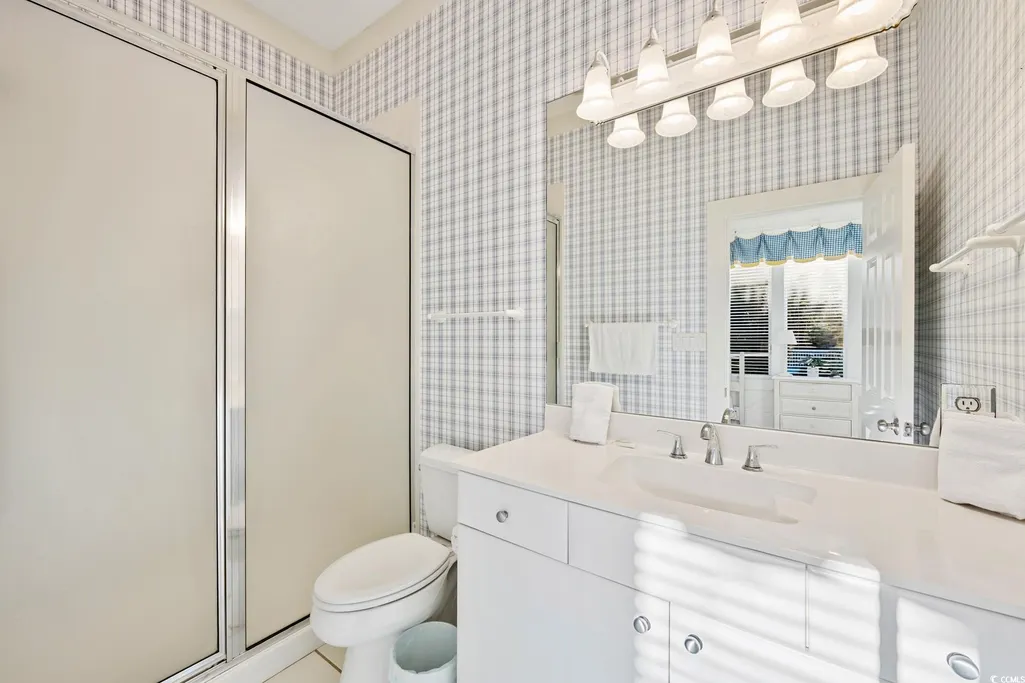
- Full Bathrooms7
- Half Bathrooms1
- Sqr Footage4845
- Lot Size0.6 Acres
Data Source:
Coastal Carolinas MLS (CCARMLS)
Property Description
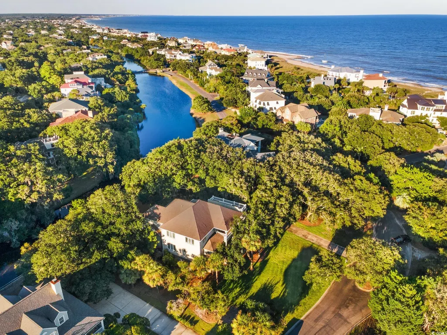
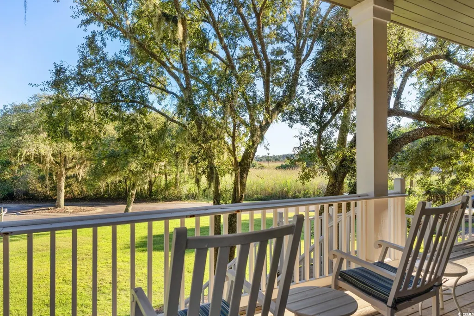
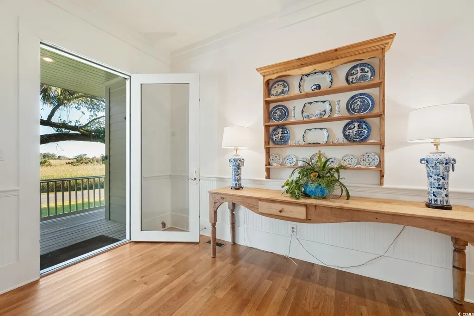
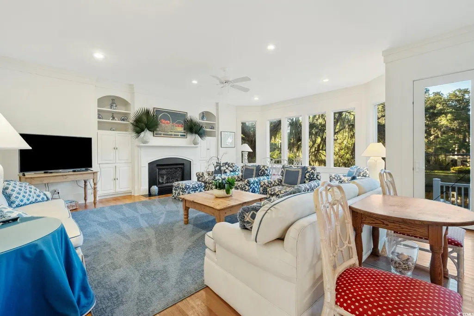
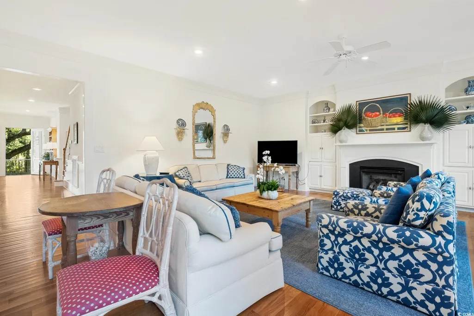
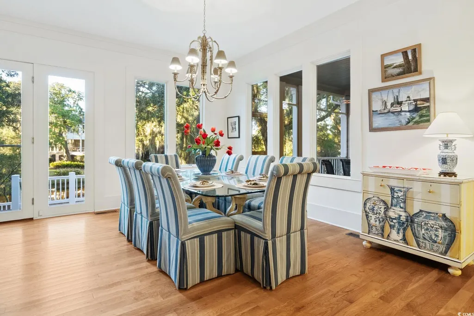
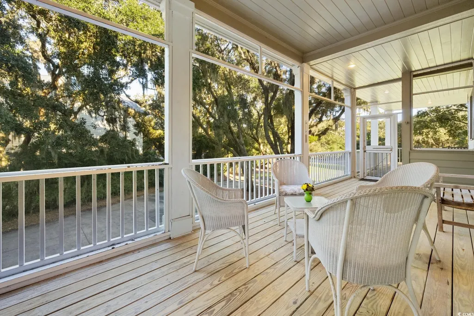
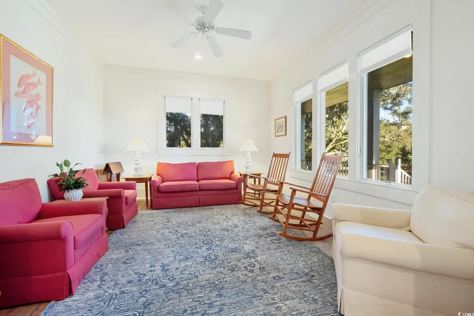
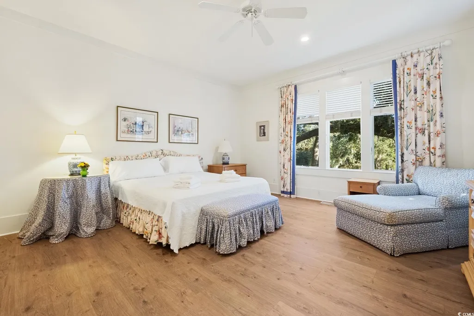
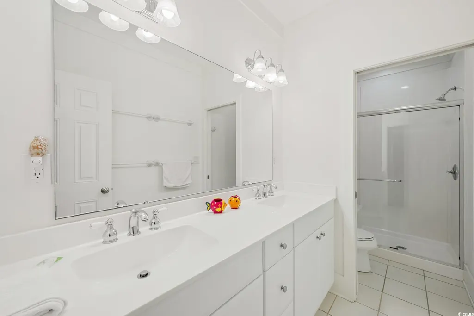
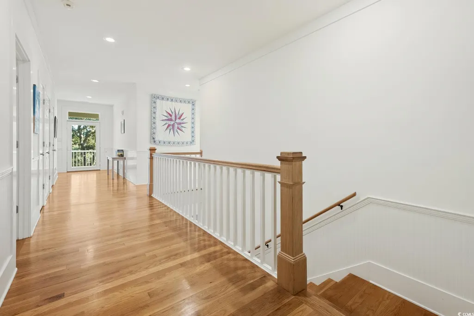
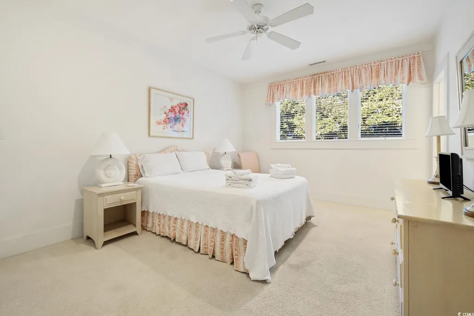
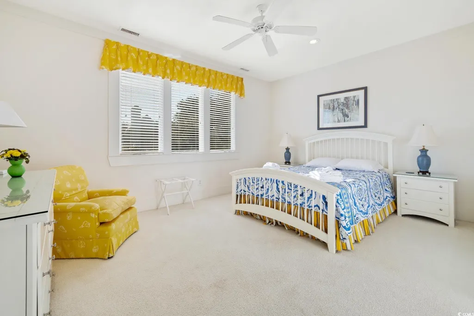
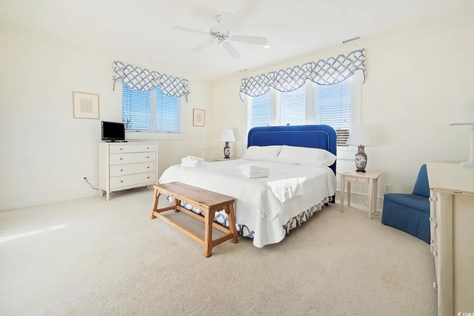
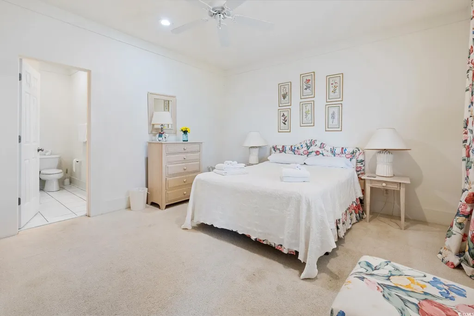
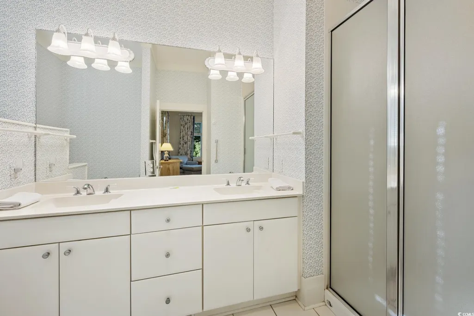
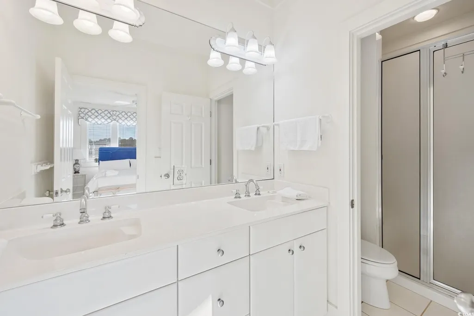
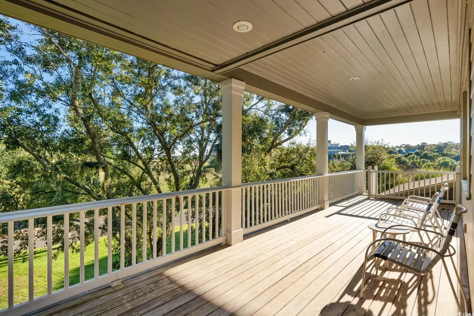
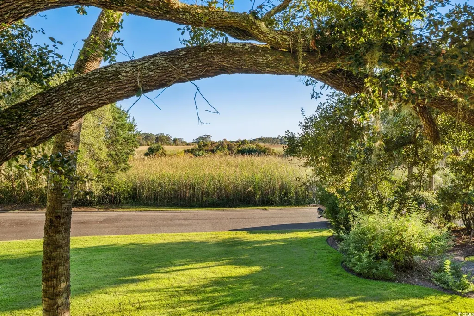
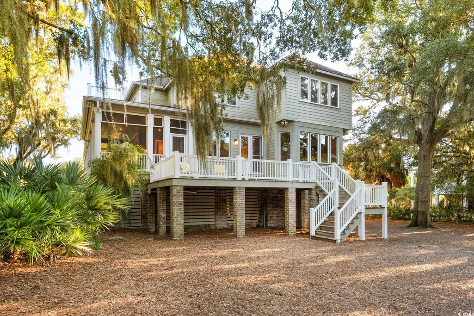
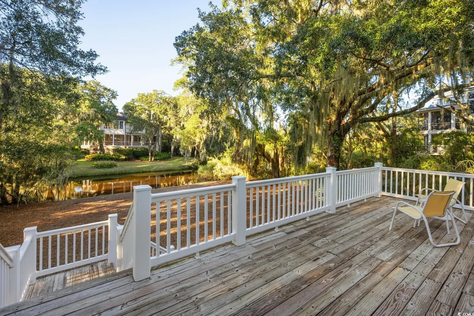
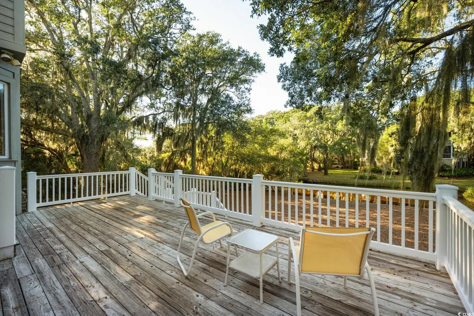
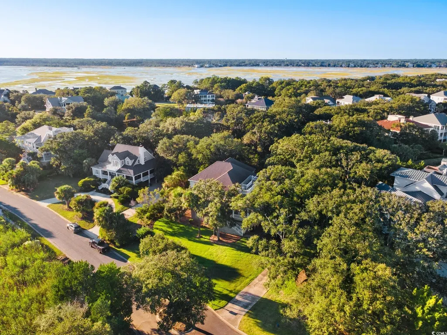
This fully-furnished fabulous home is in the ideal location and has great potential for multi-generational families to come together to enjoy the beach and vacationing together. A true legacy home! Only steps from the DeBordieu Ocean Green community's private beach access and the beach! Also there's a serene pond in the backyard plus beautiful marsh views to enjoy from the front porches. All seven spacious bedrooms have ensuite bathrooms. This beach house is a rare opportunity: owned one family, custom designed by Catalyst and built by Jack Singleton. High ceilings, wide halls make for bright large rooms, perfect for gatherings. The outdoor space is equally wonderful with porches, decks, and even a big screened-in porch. Grand old live oaks grace the beautiful lot. Elevator services all floors! Tons of storage inside and also under this raised beach home. This is a Must See. DeBordieu Colony is a gated community filled with the beauty of nature and abundant wildlife. The community offers a boat ramp with access to the creek and many walkways to the beach. Property owners can join the DeBordieu Club which offers a Pete Dye golf course, fitness facility and a variety of restaurants. Coastal living at its best. Come see it as soon as you can.
| Elementary School | Middle School | High School |
|---|---|---|
| Waccamaw Elementary School Elementary School | Waccamaw Middle School Middle School | Waccamaw High School High School |
| Price History | |
|---|---|
| 10/23/2025 | Listed $2,895,000 |
| 3/31/2026 | 2$2,845,000 |
| 9/4/2026 | 2$2,795,000 |
General Features
| Heating | Central,Electric,Propane |
|---|---|
| Cooling | Central Air |
| Utilities | Cable Available,Electricity Available,Phone Available,Sewer Available,Underground Utilities,Water Available |
| Possession | Negotiable |
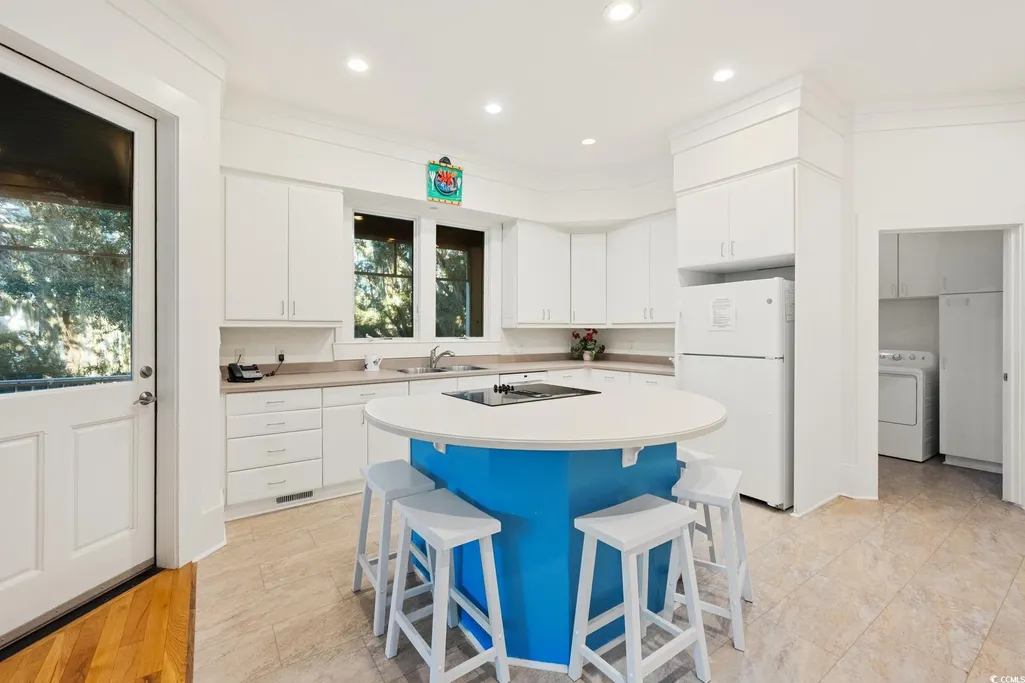
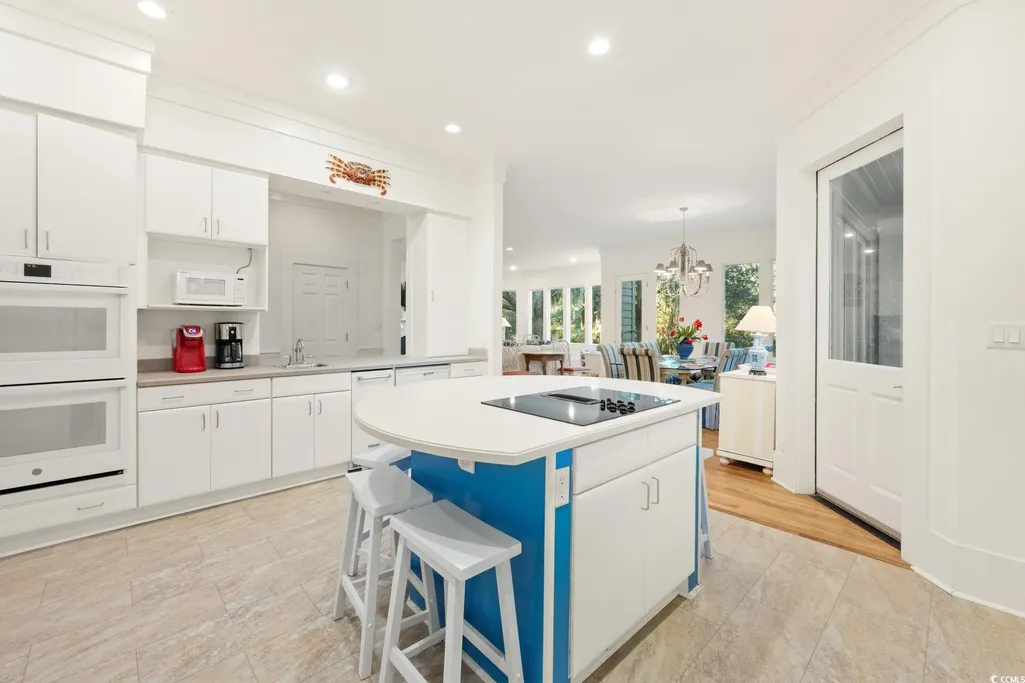
| Appliances | Cooktop,Double Oven,Dishwasher,Freezer,Disposal,Microwave,Refrigerator,Dryer,Washer |
| Zoning | Res |
| HOA Fee | 335 |
| Association Fee Includes | Common Areas,Security |
| Patio/Porch Features | Rear Porch,Deck,Front Porch,Porch,Screened |
| Architectural Style | Raised Beach |
| Security Features | Gated Community,Security Service |
| Construction Materials | HardiPlank Type,Masonry |
| Pets Allowed | Owner Only,Yes |
| Year Built | 2001 |
| View | Lake,Marsh View |
| Levels | Two |
| Property Subtype | Detached |
| Waterfront Features | Pond |
| Community Features | Beach,Boat Facilities,Dock,Golf Carts OK,Gated,Private Beach,Long Term Rental Allowed,Short Term Rental Allowed |
| Assoc Fee Paid Per | Monthly |
| County | Georgetown |
| Property Type | Residential |
| Association Amenities | Beach Rights,Boat Dock,Boat Ramp,Gated,Owner Allowed Golf Cart,Private Membership,Pet Restrictions,Security,Tenant Allowed Golf Cart |
| HOA | true |
| Energy Efficient | Doors,Windows |
| Subdivision Name | Debordieu Colony |
| Garage Y/N | true |
| Full Baths | 7 |
| Status | Active |
| Directions | From Georgetown, drive over the bridge and turn right off of Hwy 17 N into DeBordieu Colony. From Pawleys, drive about 10 mins on Hwy17 S and turn left into the community. |
| High School | Waccamaw High School |
| City | Georgetown |
| Disclosures | SubjecttoStateVacationRentalAct,Covenants/Restrictions Disclosure,Seller Disclosure |
| MLS Area | 45B Pawleys Island Area-Pawleys Plantation S & DeBordieu |
| Elementary School | Waccamaw Elementary School |
| Property Attached Y/N | false |
| Home Warranty Y/N | false |
| Middle/Junior High School | Waccamaw Middle School |
| Property Condition | Resale |
| Lease Considered Y/N | false |
| Virtual Tour | https://www.zillow.com/view-imx/736acc90-b611-4318-87a9-70826964d87f?setAttribution=mls&wl=true&initialViewType=pano&utm_source=dashboard |
| Standard Status | Active |
| Property Sub Type Additional | Detached |
| PostalCity | GEORGETOWN |
Interior Features
| Interior Amenities | Ceiling Fan(s),Dual Sinks,Elevator,Furnished,Fireplace,Main Level Primary,Separate Shower,Walk-In Closet(s),Window Treatments,Bedroom on Main Level,Entrance Foyer,Kitchen Island,Solid Surface Counters |
|---|---|
| Flooring | Carpet,Tile,Vinyl,Wood |
| Furnished Y/N | Furnished |
| Air Conditioning Y/N | true |
| Heating Y/N | true |
| Window Features | Window Treatments |
| Fireplace Y/N | true |
| Half Baths | 1 |
| Laundry Features | Washer Hookup |
| Total Bedrooms | 7 |
| Room Type | Bathroom,Foyer,Screened Porch,Utility Room |
| LivingAreaSource | Owner |
Exterior Features
| Exterior Amenities | Deck,Sprinkler/Irrigation,Porch |
|---|---|
| Parking Features | Underground,Garage |
| Lot Features | Irregular Lot,Island,Lake Front,Outside City Limits,Pond on Lot |
| Water Source | Public |
| Total Parking | 6 |
| Foundation Details | Raised |
| Building Area Total | 7130 |
| Lot Dimensions | 83x231x182x176 |
| Lot Size Acres | 0.6 |
| Lot Size Source | Public Records |
| Waterfront Y/N | true |
| Door Features | Insulated Doors |
Amenities
- Foreclosure
- Views
- Short Sale
- New Construction
- Adult 55+
- Lease To Own
- No HOA Fees
- Furnished
- Primary On Main
- Air Conditioning
- Seller Finance
- Green
- Fixer Upper
- Horse
- Golf
- Fireplace
- Deck
- Garage
- Basement
- Pool
Property vs Single Family Average in 29440
Price
Year Built
 Copyright © 2026 of the Coastal Carolinas Association of REALTORS® MLS. This information is deemed reliable, but not guaranteed. Neither the Coastal Carolinas Association of REALTORS®, nor the listing broker, nor their agents or subagents, are responsible for the accuracy of the information. The buyer is responsible for verifying all information. This information is provided by the Coastal Carolinas Association of REALTORS® for use by its members and is not intended for any other purpose. Broker ReciprocitySM information is provided exclusively for consumers' personal, non-commercial use and may not be used for any purpose other than to identify prospective properties consumers may be interested in purchasing.
This data is updated on a daily basis. Some properties which appear for sale on this web site may subsequently have sold and may no longer be available. September 22, 2026 4:04 AM UTC
Copyright © 2026 of the Coastal Carolinas Association of REALTORS® MLS. This information is deemed reliable, but not guaranteed. Neither the Coastal Carolinas Association of REALTORS®, nor the listing broker, nor their agents or subagents, are responsible for the accuracy of the information. The buyer is responsible for verifying all information. This information is provided by the Coastal Carolinas Association of REALTORS® for use by its members and is not intended for any other purpose. Broker ReciprocitySM information is provided exclusively for consumers' personal, non-commercial use and may not be used for any purpose other than to identify prospective properties consumers may be interested in purchasing.
This data is updated on a daily basis. Some properties which appear for sale on this web site may subsequently have sold and may no longer be available. September 22, 2026 4:04 AM UTC
